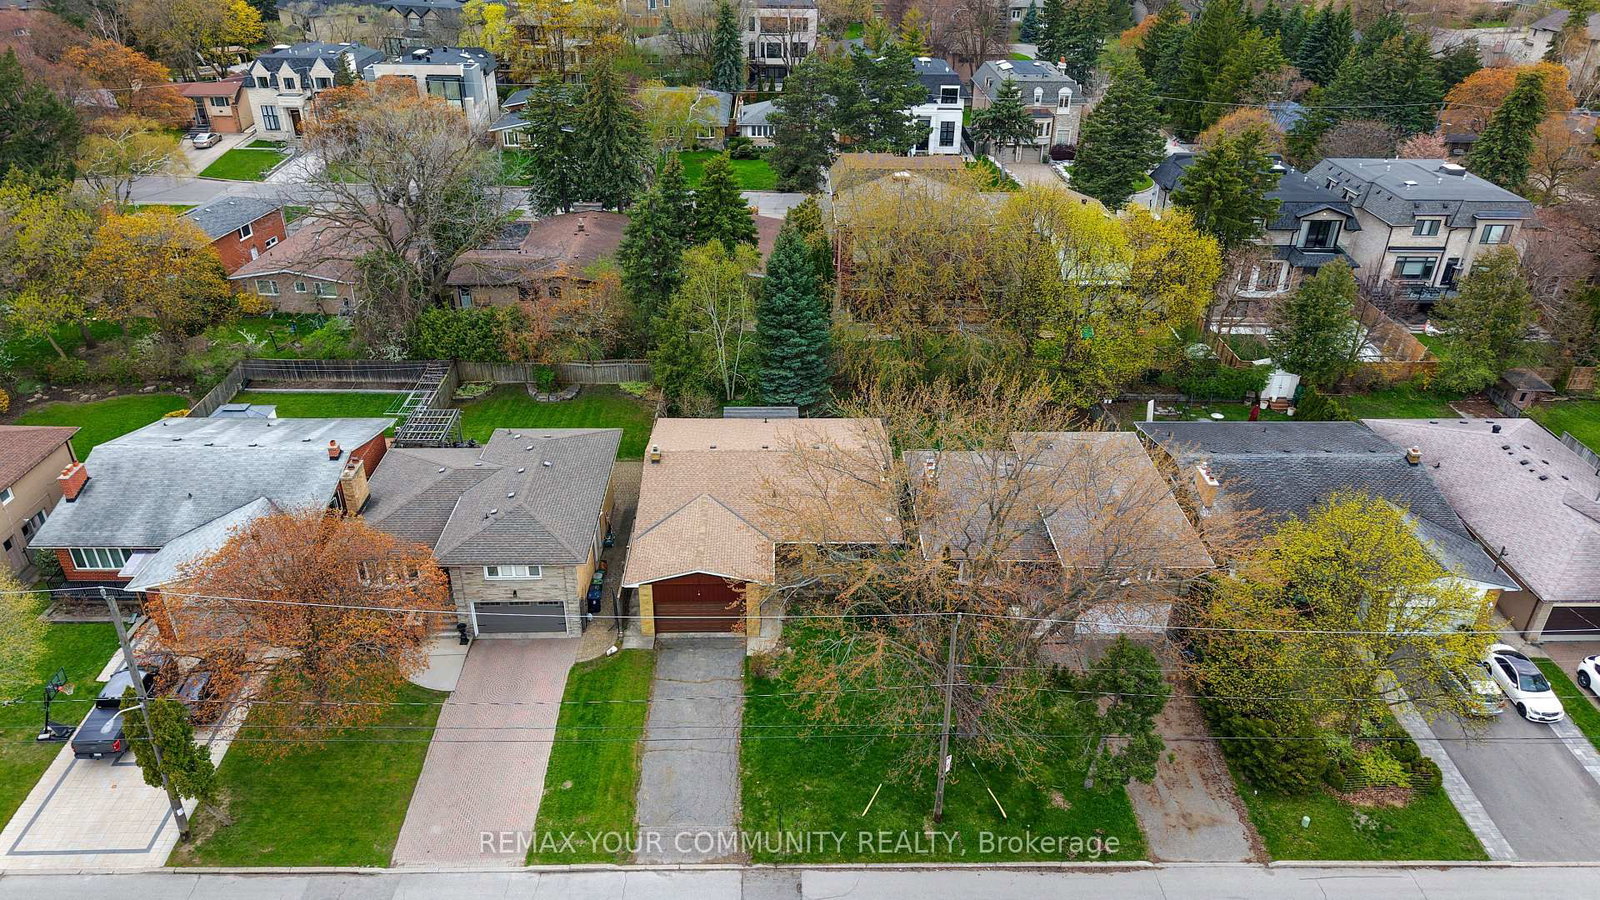
<-- style PDP --> 62 Keegan Crescent, Toronto - Detached for sale for $1,488,000
  • new
  • for sale

62 Keegan Crescent

Toronto, Ontario, M3J 1G2 - York University Heights

$1,488,000

  • Neighbourhood

    York University Heights

  • Major Intersection

    Keele St and Grandravine Dr

  • Listed Since: 13 day(s)

  • Last update: 9 day(s) ago

Overview

  • Property Type

    Detached, Bungalow

  • Bedrooms

    3

  • Bathrooms

    2

  • Basement

    Sep Entrance + Finished

  • Kitchen

    1 + 1

  • Total Parking

    5 (2 Built-In Garage)

  • Lot Size

    57.06x106.02 (Feet)

  • Taxes

    $5,052.00 (2025)

  • Type

    Freehold

Property Description

Property description for 62 Keegan Crescent, Toronto

Beautifully renovated 3-bedroom all-brick bungalow offering exceptional flexibility, income potential and outstanding indoor & outdoor living in sought-after York University Heights. Situated on an approx. 57x106 ft. lot, this home features a separate side entrance to the basement, making it ideal for an in-law suite or potential rental. Main floor is roughed-in for a second laundry w/ water, venting & electrical already in place for added future flexibility. Main floor features a large living room, small office nook, a spacious 5-pc main bathroom, & a family-sized eat-in kitchen w/ stainless steel appliances, quartz countertops & matching quartz backsplash. Enjoy peaceful mornings and relaxing evenings on the inviting covered front porch, or unwind in your own private backyard retreat. The fully fenced yard features an expansive wood deck w/ a covered gazebo, perfect for outdoor dining, relaxing & entertaining. An enclosed sunroom w/ skylight extends your living space, while mature cedar hedges, fruit trees, decorative stone landscaping, an interlock side walkway & a storage shed create a peaceful outdoor oasis. The finished basement offers exceptional versatility w/ a spacious family-sized eat-in kitchen, living and dining area, rec room, laundry, 4-pc bathroom and abundant storage, making it an ideal space for extended family, guests or future income potential. Ideally located near York University, Downsview Park GO Station, TTC transit, shopping and everyday amenities, w/ convenient access to HWYs 400, 401 & 407. Families will appreciate the excellent selection of nearby public, Catholic and private schools, including French Immersion programs. Enjoy numerous nearby parks w/ playgrounds, sports fields, tennis courts, skating, pools & dog parks. Property is being sold substantially furnished, indoors & out, including all brand-new appliances, furniture, furnishings, décor, household contents, BBQ, allowing the next owner to move in and enjoy from day one.

Listed by RE/MAX PREMIER INC.

  • MLS #

    W13634610

  • Sq. Ft

    1500-2000

  • Sq. Ft. Source

    MLS

  • Lot Irregularities

    n/a

  • Year Built

    Available Upon Request

  • Pool

    None

  • Drive

    Private

  • Garage

    Built-In, 2 spaces

  • Total Parking

    5

  • Family Room

    N

  • Den

    N

  • Exterior

    Brick

  • Fireplace

    Y

  • Roof

    Asphalt Shingle

  • Foundation

    Unknown

  • Elevator

    n/a

  • Water View

    n/a

  • Laundry Level

    n/a

  • Heat

    Forced Air

  • A/C

    Central Air

  • Water

    Municipal

  • Water Supply

    n/a

  • Sewers

    Sewers

  • Central Vac

    N

  • Breakfast

    2.87 x 2.87 ft Ground level

    Vinyl Floor, Pot Lights

  • Family

    4.44 x 3.68 ft Bsmt level

    Vinyl Floor, Pot Lights, Open Concept

  • 3rd Br

    3.56 x 2.74 ft Ground level

    Vinyl Floor, Pot Lights, Closet

  • Living

    5.46 x 3.94 ft Ground level

    Vinyl Floor, Crown Moulding, Pot Lights

  • Breakfast

    2.74 x 2.29 ft Bsmt level

    Vinyl Floor, Pot Lights

  • Kitchen

    2.87 x 2.87 ft Ground level

    Vinyl Floor, Family Size Kitchen, Pot Lights

  • Kitchen

    3.17 x 2.74 ft Bsmt level

    Vinyl Floor, Renovated, Family Size Kitchen

  • Primary

    3.94 x 3.56 ft Ground level

    Vinyl Floor, Pot Lights, Closet

  • Foyer

    1.7 x 1.62 ft Ground level

    Vinyl Floor, Double Doors

  • Sunroom

    4.94 x 4.62 ft Ground level

    Tile Floor, O/Looks Backyard, Skylight

  • Cold/Cant

    7.36 x 1.24 ft Bsmt level

    Concrete Floor

  • Office

    3.55 x 2.67 ft Ground level

    Vinyl Floor, Crown Moulding, Pot Lights

  • Dining

    4.06 x 2.74 ft Bsmt level

    Vinyl Floor, Pot Lights, Open Concept

  • Rec

    7.11 x 3.3 ft Bsmt level

    Vinyl Floor, Pot Lights, Fireplace

  • 2nd Br

    3.63 x 2.92 ft Ground level

    Vinyl Floor, Pot Lights, Closet

  • MLS #

    W13634610

  • Sq. Ft

    1500-2000

  • Sq. Ft. Source

    MLS

  • Lot Irregularities

    n/a

  • Year Built

    Available Upon Request

  • Pool

    None

  • Drive

    Private

  • Garage

    Built-In, 2 spaces

  • Total Parking

    5

  • Family Room

    N

  • Den

    N

  • Exterior

    Brick

  • Fireplace

    Y

  • Roof

    Asphalt Shingle

  • Foundation

    Unknown

  • Elevator

    n/a

  • Water View

    n/a

  • Laundry Level

    n/a

  • Heat

    Forced Air

  • A/C

    Central Air

  • Water

    Municipal

  • Water Supply

    n/a

  • Sewers

    Sewers

  • Central Vac

    N

  • Breakfast

    2.87 x 2.87 ft Ground level

    Vinyl Floor, Pot Lights

  • Family

    4.44 x 3.68 ft Bsmt level

    Vinyl Floor, Pot Lights, Open Concept

  • 3rd Br

    3.56 x 2.74 ft Ground level

    Vinyl Floor, Pot Lights, Closet

  • Living

    5.46 x 3.94 ft Ground level

    Vinyl Floor, Crown Moulding, Pot Lights

  • Breakfast

    2.74 x 2.29 ft Bsmt level

    Vinyl Floor, Pot Lights

  • Kitchen

    2.87 x 2.87 ft Ground level

    Vinyl Floor, Family Size Kitchen, Pot Lights

  • Kitchen

    3.17 x 2.74 ft Bsmt level

    Vinyl Floor, Renovated, Family Size Kitchen

  • Primary

    3.94 x 3.56 ft Ground level

    Vinyl Floor, Pot Lights, Closet

  • Foyer

    1.7 x 1.62 ft Ground level

    Vinyl Floor, Double Doors

  • Sunroom

    4.94 x 4.62 ft Ground level

    Tile Floor, O/Looks Backyard, Skylight

  • Cold/Cant

    7.36 x 1.24 ft Bsmt level

    Concrete Floor

  • Office

    3.55 x 2.67 ft Ground level

    Vinyl Floor, Crown Moulding, Pot Lights

  • Dining

    4.06 x 2.74 ft Bsmt level

    Vinyl Floor, Pot Lights, Open Concept

  • Rec

    7.11 x 3.3 ft Bsmt level

    Vinyl Floor, Pot Lights, Fireplace

  • 2nd Br

    3.63 x 2.92 ft Ground level

    Vinyl Floor, Pot Lights, Closet

Thinking of Selling?

Find Out Your Home’s Value in Today’s Market!

No Email or Signup is required to view your home estimate.

estimate your home value

Contact Manoj Kukreja

Sales Representative,
Century 21 People’s Choice Realty Inc.,
Brokerage
(647) 576 - 2100

Manoj profile avatar

Property History

Property history for 62 Keegan Crescent, Toronto

This property has been sold 1 time before. Create your free account to explore sold prices, detailed property history, and more insider data.

Sign In / Register

Inventory Graph

10 9 8 7 6 5 4 3 2 1 0 3 Months of inventory SELLER'S Market BALANCED Market BUYER'S Market

Mortgage Calculator

This data is for informational purposes only.

Mortgage Payment per month

Principal Amount

Interest

Total Payable

Amortization

Amortization

Closing Cost Calculator

This data is for informational purposes only.

Closing Cost Total for this property

Total Cash flow for purchasing this property

Down Payment(%)*
Additional information

Provincial Land Transfer Tax

Ontario Land Transfer Tax Rebate

Toronto Land Transfer Tax

Toronto Land Transfer Tax Rebate

PST on CMHC Insurance Premium

Lawyer Fees

$2,825

Government Registration Fee's

$164

Title Insurance

Closing Cost Total

Total Cash flow for purchasing this property

Provincial Land Transfer Tax

Ontario Land Transfer Tax Rebate

Toronto Land Transfer Tax

Toronto Land Transfer Tax Rebate

PST on CMHC Insurance Premium

Lawyer Fees

$2,825

Government Registarion Fee's

$164

Title Insurance

Down Payment(%)*

* A down payment of less than 20% is permitted only for first-time home buyers purchasing their principal residence. The minimum down payment required is 5% for the portion of the purchase price up to $500,000, and 10% for the portion between $500,000 and $1,500,000. For properties priced over $1,500,000, a minimum down payment of 20% is required.

Thinking of Selling?

Find Out Your Home’s Value in Today’s Market!

No Email or Signup is required to view your home estimate.

estimate your home value

Contact Manoj Kukreja

Sales Representative, Century 21 People’s Choice Realty Inc., Brokerage
(647) 576 - 2100

Manoj profile avatar

Recent Sold Listings in York University Heights, Toronto

Popular Cities